Empowering AEC professionals with cutting-edge BIM and digital construction technologies.
Build smarter. Collaborate better.

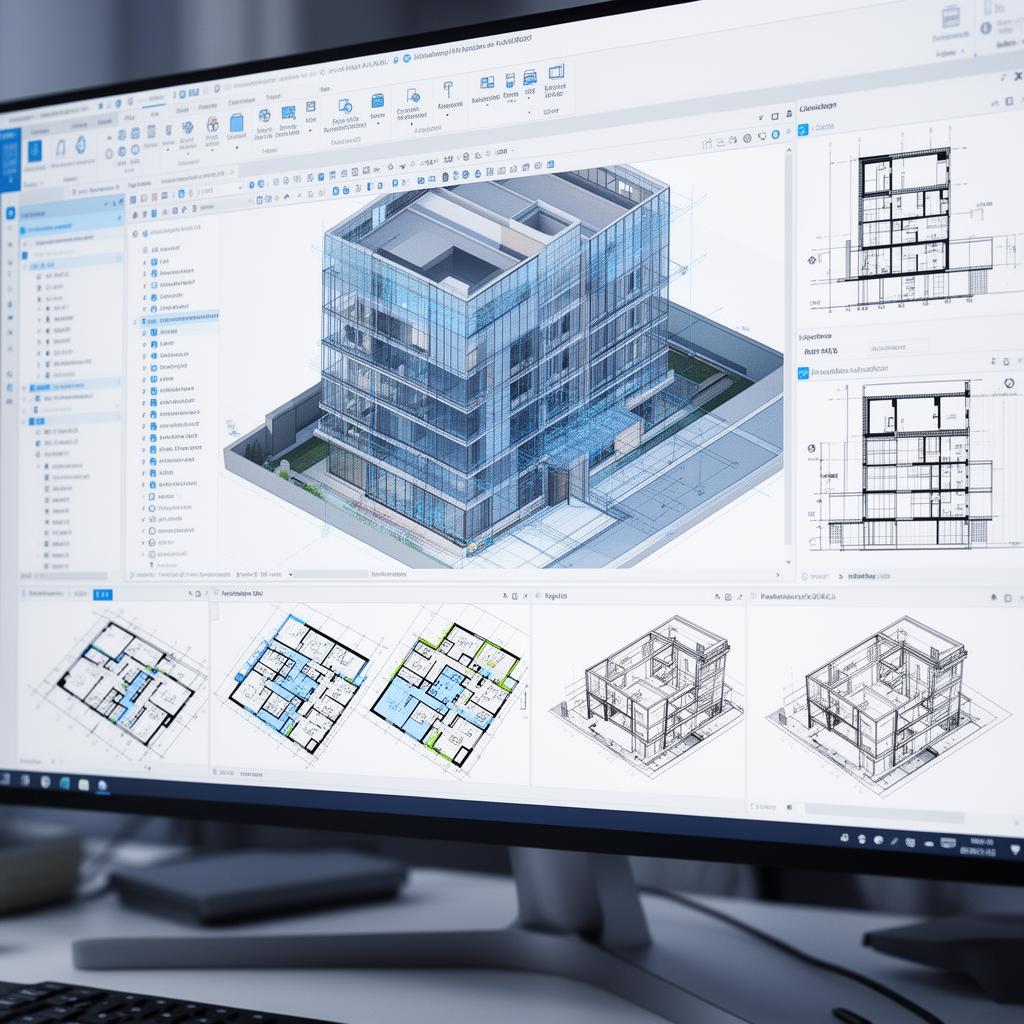
ARCHICAD BIM Workflow
Professional 3D modeling and documentation
Global AEC Solutions, Now Closer to You
CCSS is now an authorized reseller of the Nemetschek Group for Archicad and Bluebeam. This partnership enables us to bring globally recognized AEC solutions to the Tamil Nadu region, empowering professionals and organizations with advanced tools for design, collaboration, and digital project delivery.
With Archicad's BIM-driven design capabilities and Bluebeam's collaborative workflow solutions, we support the transition to smarter, more efficient, and connected project environments.
Global AEC Technology
World-class Nemetschek solutions
Local Enablement
Dedicated Tamil Nadu coverage
Get in Touch
Talk to our team about Archicad & Bluebeam.
What ARCHICAD helps you achieve
Faster Documentation
Automatic updates across views
Cleaner Coordination
Model-based workflows
Better Collaboration
Across teams and stakeholders
High Performance
For large and complex projects
ARCHICAD is a leading BIM platform that empowers architects to create smarter, faster, and collaboratively—enabling better design decisions and stronger project outcomes.
Built for real architectural workflows
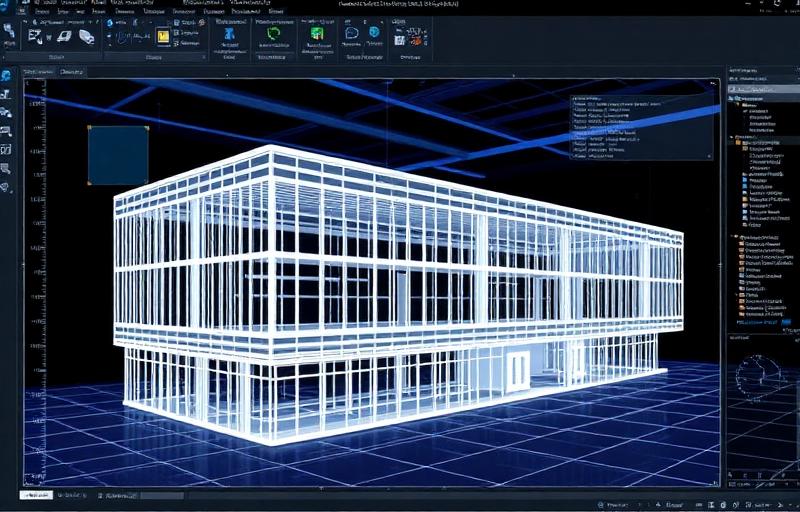
Design & Model
- Intuitive 3D modeling with architect-centric tools
- Parametric objects and custom element creation
- Real-time visualization and rendering
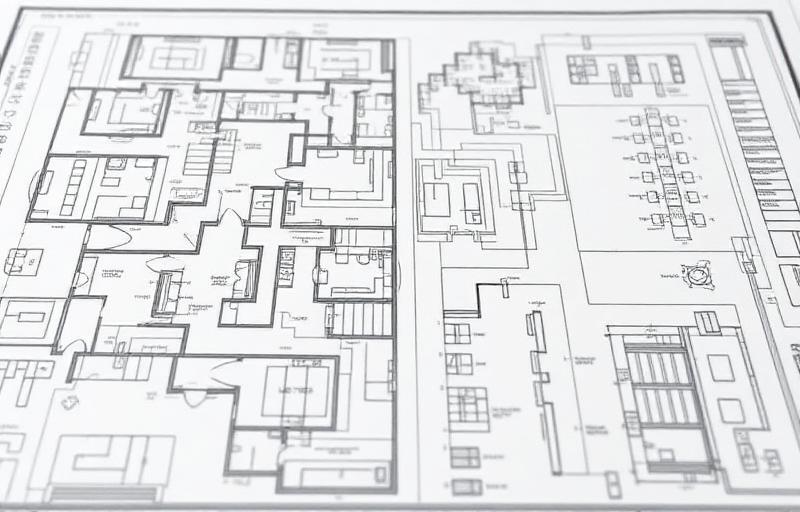
Documentation
- Automatic drawing generation from the model
- Live-linked schedules, sections, and elevations
- Annotation and layout tools for construction docs

Collaboration
- Real-time teamwork with multi-user access
- Cloud-based project sharing
- Version control and change tracking

Open BIM
- Native IFC support for interoperability
- Integration with structural and MEP tools
- BCF-based issue management
The CCSS Advantage
CCSS delivers professional-grade technology solutions for engineering, architecture, and construction. With a legacy of over 37 years, we support firms and institutions with licensing, training, and end-to-end implementation.
What you get with CCSS
- License advisory and best-fit planning
- Workflow setup and standards
- Team onboarding and training
- Post-go-live technical support
Our Services with ARCHICAD
Licensing & Subscriptions
Flexible plans for firms, studios, and institutions.
Includes
- Perpetual and subscription options
- Volume licensing
- Academic programs
Deployment & Setup
Configured for your team's workflow, ready to go.
Includes
- Templates and standards
- Library configuration
- Workflow setup
Training & Enablement
Hands-on learning for beginners to advanced users.
Includes
- Beginner to advanced tracks
- Real project workflows
- Certification programs
Support & Consulting
Ongoing technical support and BIM strategy consulting.
Includes
- Technical assistance
- BIM strategy consulting
- Performance optimization
How we onboard ARCHICAD teams
Discovery
Understand your workflow needs
Licensing & Setup
Configure licenses and environment
Enablement & Pilot
Train team on pilot project
Implementation
Full rollout with support
Optimization
Scale and optimize workflows
Discovery
Understand your workflow needs
Licensing & Setup
Configure licenses and environment
Enablement & Pilot
Train team on pilot project
Implementation
Full rollout with support
Optimization
Scale and optimize workflows
Phase-wise rollout with partner-supported enablement, followed by CCSS-owned implementation capability.
Projects & Implementations
ARCHICAD is actively used across architectural, infrastructure, and institutional projects.
BIM-based Design & Documentation
Outcome: Complete project documentation from single model
Timeline: Ongoing implementation
2D to BIM Migration
Outcome: Modernized legacy projects with full BIM capability
Timeline: 4-8 weeks per project
Model Coordination
Outcome: Clash-free coordination across disciplines
Timeline: Continuous process
Standardized Templates
Outcome: Firm-wide consistency and efficiency
Timeline: 2-4 weeks setup
We work closely with design teams to ensure ARCHICAD is not just deployed, but effectively embedded into real project workflows.
Live Demo
See ARCHICAD in action with a personalized walkthrough tailored to your workflow.
Frequently Asked Questions
Build better design outcomes with ARCHICAD and CCSS.
Start your journey with a demo or get a tailored quote today.